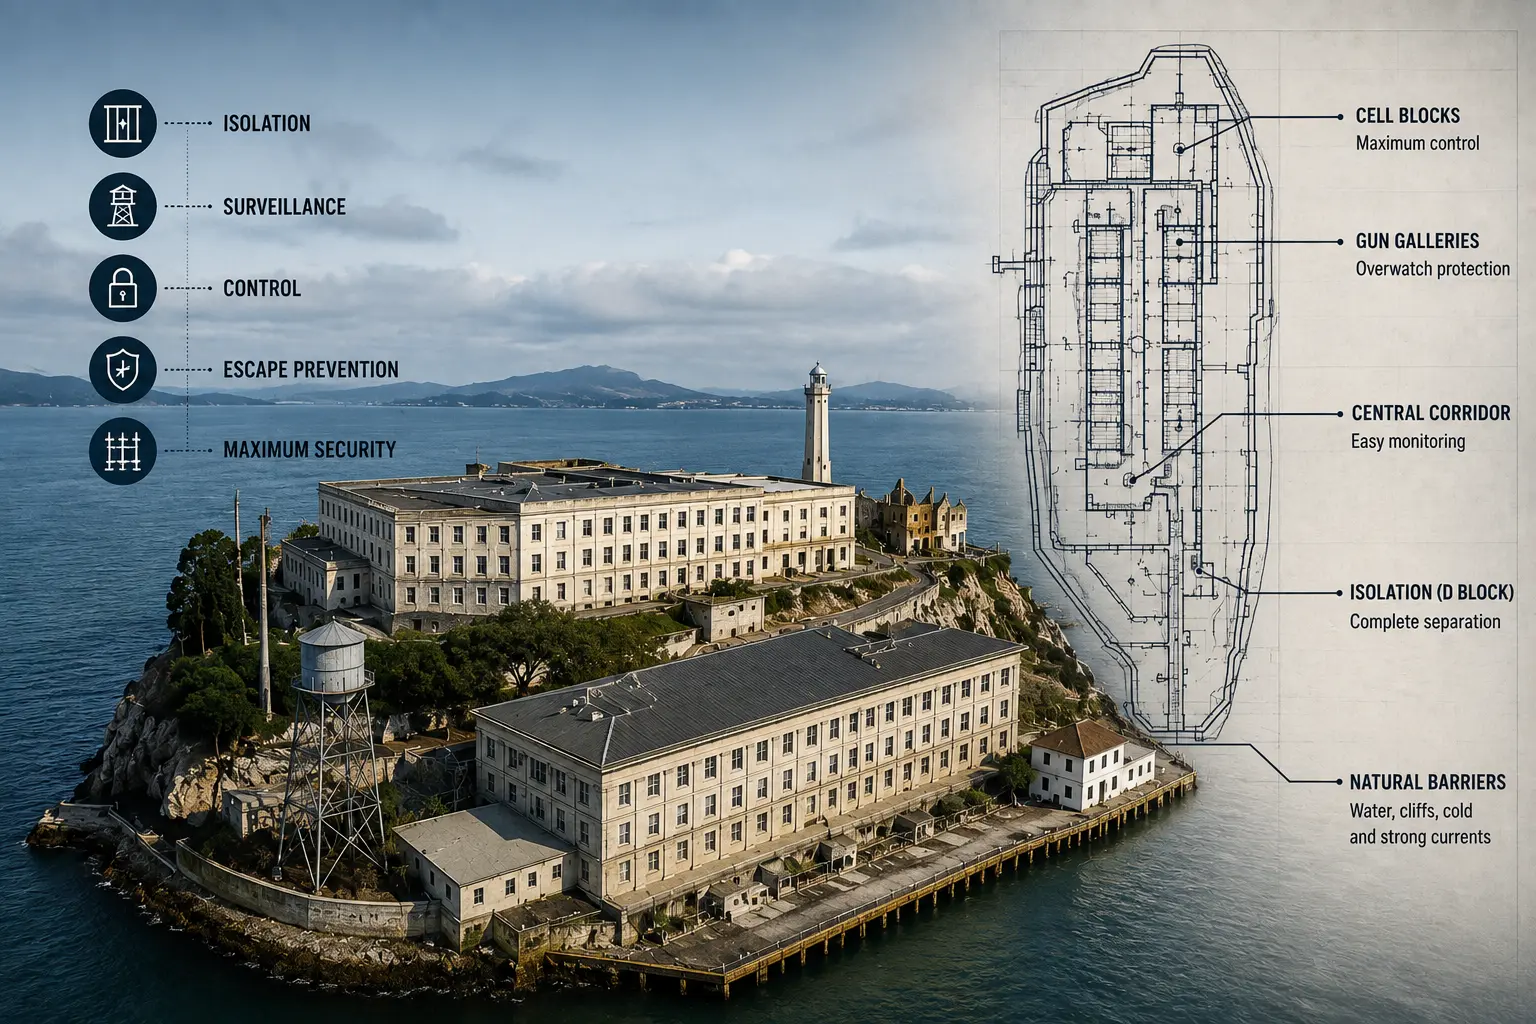
How Alcatraz Was Designed: The Strategy Behind Its Architecture
Every part of Alcatraz was built with a purpose. The cellhouse sat at the highest point of the island for a reason. The corridors were narrow for a reason. The cells had bar fronts instead of solid doors for a reason. None of those decisions were incidental, and none of them were purely about construction economy.
The design of Alcatraz was a control strategy expressed in concrete, steel, and daily routine, and understanding how it worked means looking at the decisions behind it rather than just the structures those decisions produced.
Visitors who walk the cellhouse for the first time often describe a feeling of compression, not because the building is physically oppressive in an obvious way, but because the layout makes the logic of control immediately legible. The sight lines are long.
The corridors offer no corners to stand in. The cells are visible from every angle. That feeling is not accidental. It was designed in.
The First Design Decision: Isolation Before Construction
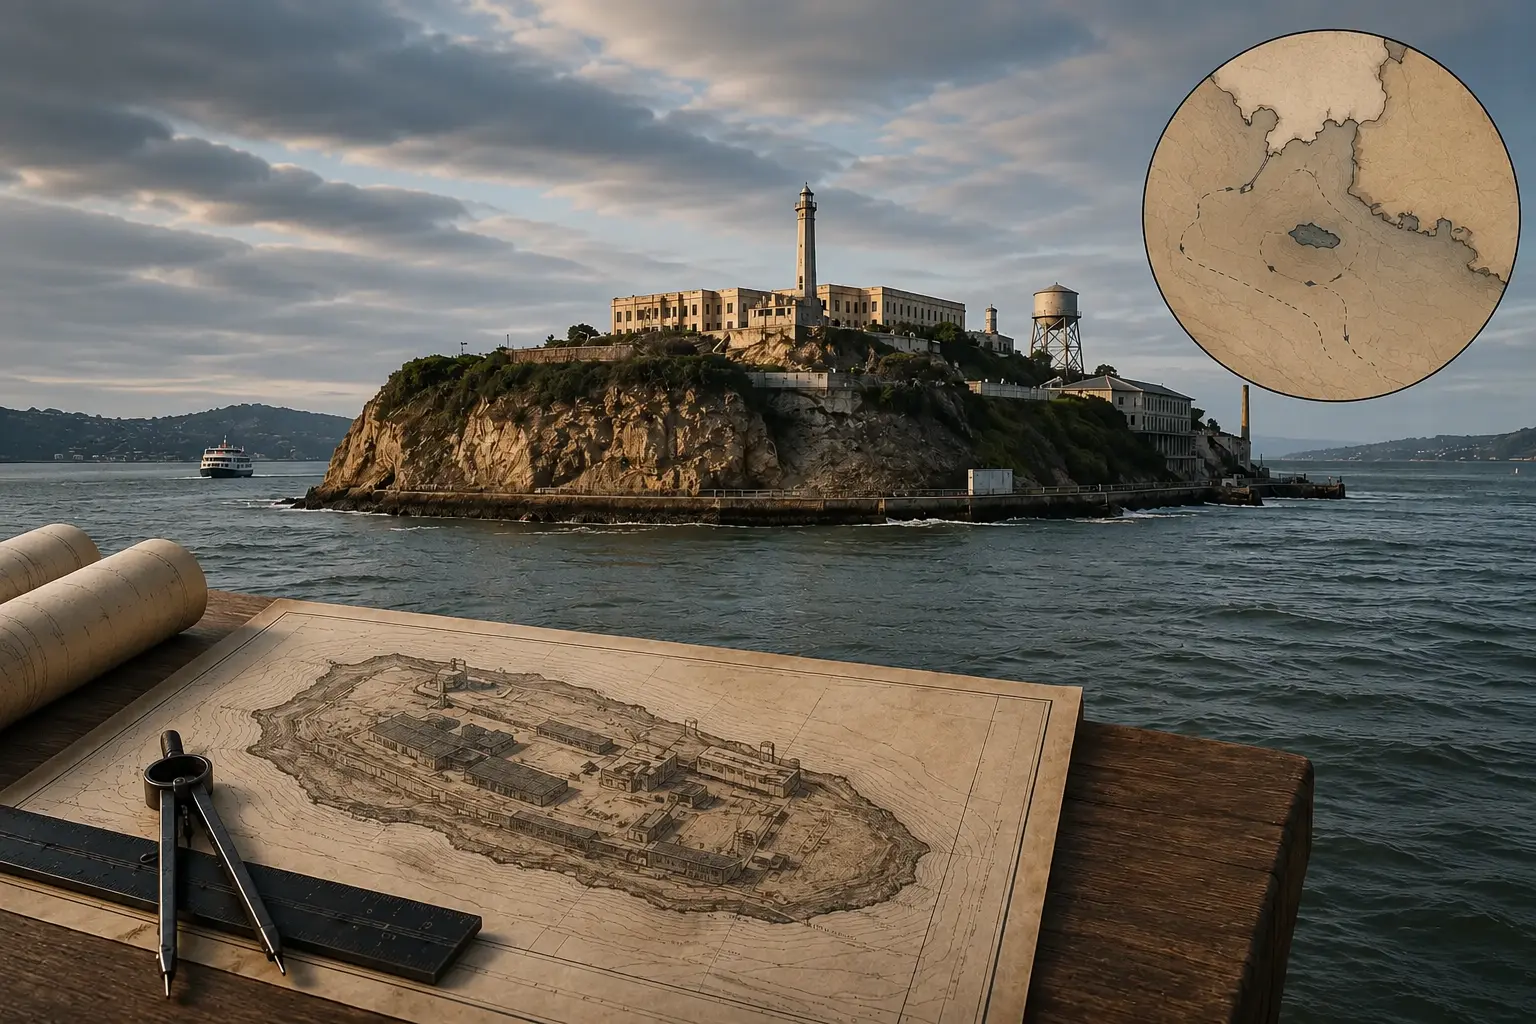
At Alcatraz Federal Penitentiary, the most important security feature existed before the prison itself: isolation.
The island sits about 1.25 miles from the San Francisco shore, surrounded by water temperatures of 50–54°F and strong tidal currents of 4 to 7.5 knots that shift direction with the tides. These conditions are difficult to navigate even for experienced swimmers.
The Bureau of Prisons chose Alcatraz because of this. Unlike mainland prisons that rely on walls, fences, and heavy perimeter staffing, Alcatraz used the bay itself as a natural, continuous barrier in every direction.
This advantage was reinforced by history. The U.S. Army had already used Alcatraz as a fort and military prison since the 1850s. When it became a federal penitentiary in 1934, key infrastructure such as dock access, elevated positions, and a contained layout was already in place.
That starting point shaped the entire design. With geography securing the perimeter, the prison could focus inward on controlling movement, visibility, and behavior.
Alcatraz did not begin with architecture. It began with location, and that defined everything that followed.
An Alcatraz & Angel Island tour can also give visitors a broader perspective on the islands and their historical role in San Francisco Bay.
Building Upward: Why the Cellhouse Sits at the Top
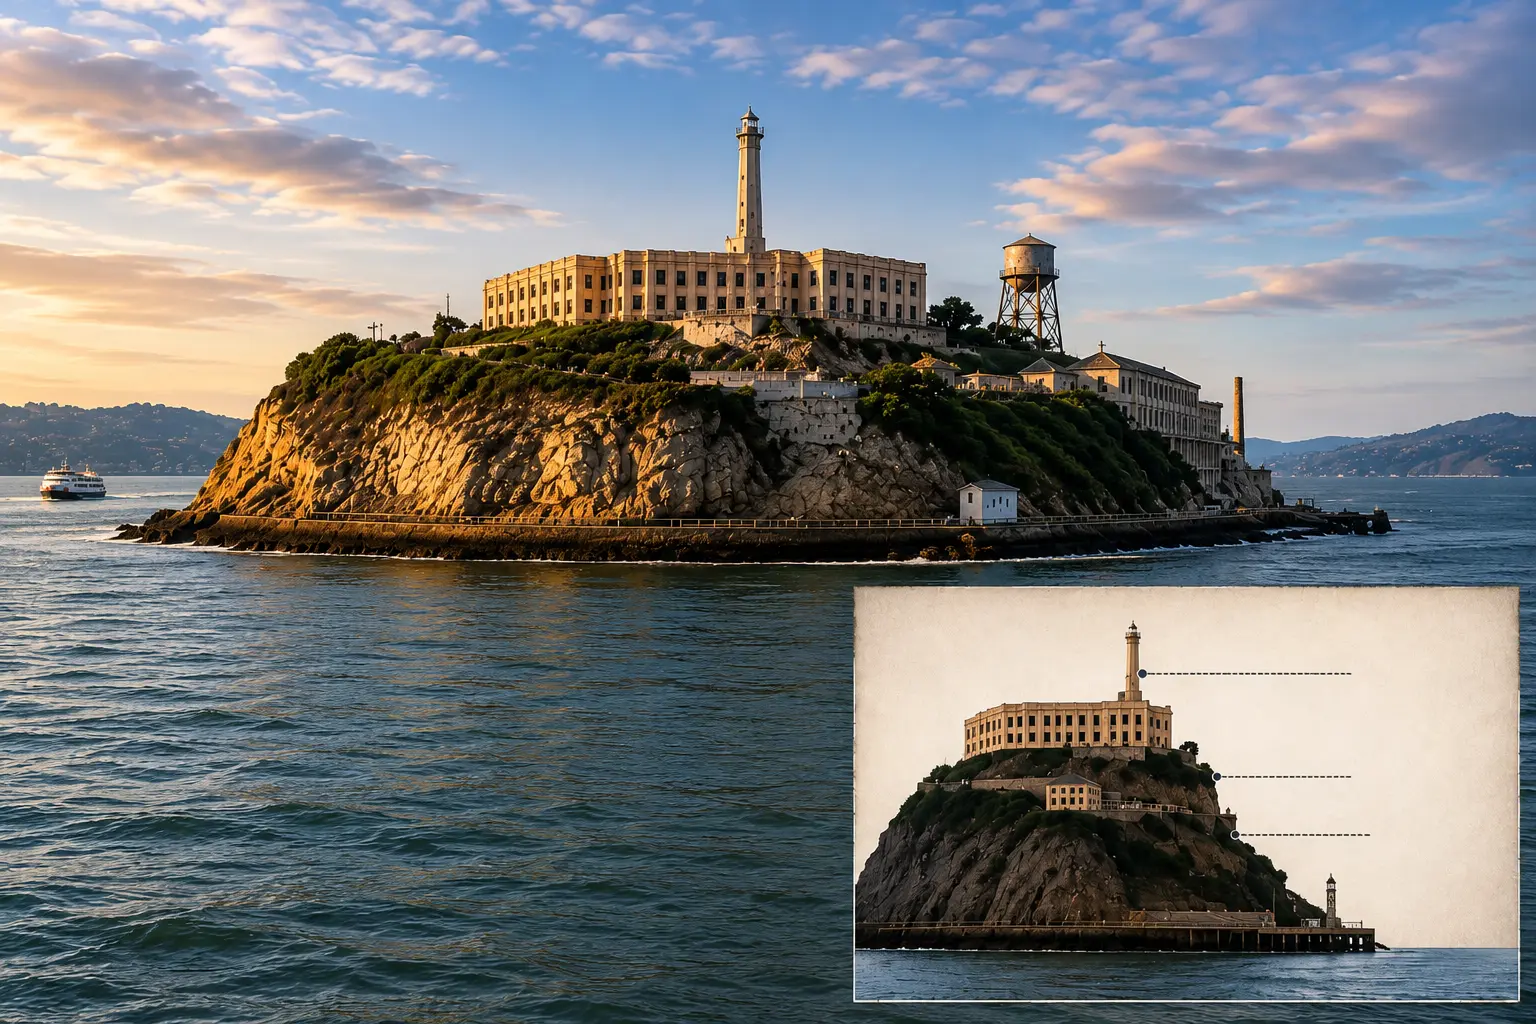
At Alcatraz Federal Penitentiary, placing the cellhouse on the island’s highest ground was a deliberate surveillance strategy, not a structural convenience.
From this elevation, guards had unobstructed views of the entire island, grounds, dock, shoreline, and perimeter.
Any prisoner moving outside authorized routes became visible early, before reaching risk points near the water’s edge. The island’s natural topography effectively functioned as a built-in observation system. A San Francisco Bay cruise offers a completely different perspective, allowing visitors to see Alcatraz from the water and understand how isolated the prison really was.
Elevation also shaped movement patterns. All routes to the recreation yard, industries building, and dock ran downhill from the cellhouse. Moving away from it meant increasing distance from control while remaining exposed to observation from above. Guards could track the full path of movement from a single vantage point.
This made elevation a functional equivalent to walls, but more powerful. Walls limit visibility to fixed directions. Height creates continuous, multi-directional sightlines.
At Alcatraz, the high ground didn’t just hold the prison; it extended its control across the entire island.
Movement Control: The Core Idea Behind the Layout
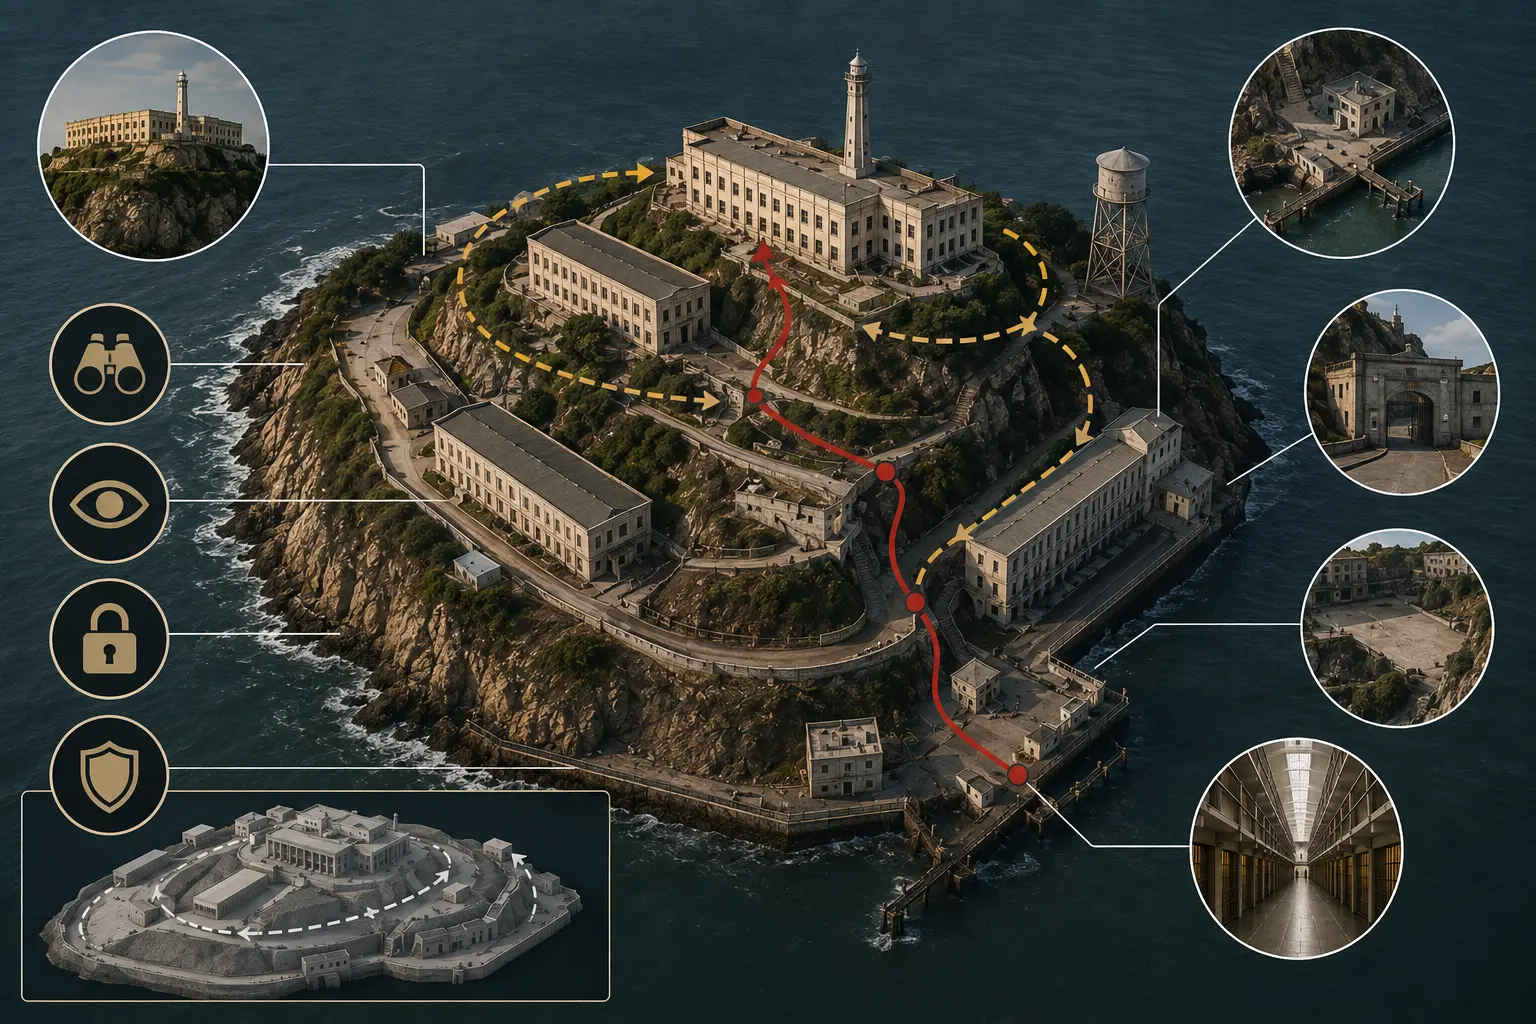
The most important thing the layout of Alcatraz did was not contain prisoners inside the building. It was to control exactly how they moved through it. The internal design of the cellhouse and its connections to other areas of the island were built around a specific principle: every transition between one area and another should pass through a point where a guard could stop it, count it, and authorize it before it continued.
Those transition points, the gated corridors connecting the cell blocks to the dining hall, the yard, the work areas, and the utility sections of the building, were narrow by design. A narrow corridor with a barred gate at each end is not just a physical barrier. It is a counting mechanism.
When a group of prisoners moves through a single-file corridor past a guard station, every individual in that group is visible, identifiable, and countable in sequence. A wide open passageway with multiple access points offers no equivalent control.
The layout minimized blind spots not by stationing guards at every corner but by eliminating the corners. The routing of prisoner movement through the institution was designed so that the paths between authorized locations passed through monitored chokepoints at regular intervals, leaving no stretch of route long enough to allow meaningful unobserved activity between one checkpoint and the next.
The practical effect of this was that the layout itself did much of the security work that would otherwise have required additional staff. The architecture enforced the movement protocol rather than relying entirely on guards to enforce it through presence and instruction.
That distinction mattered in an institution that housed up to 302 prisoners at its peak population with a custodial staff that, while substantial for the era, was finite.
Cells Were Simple by Design
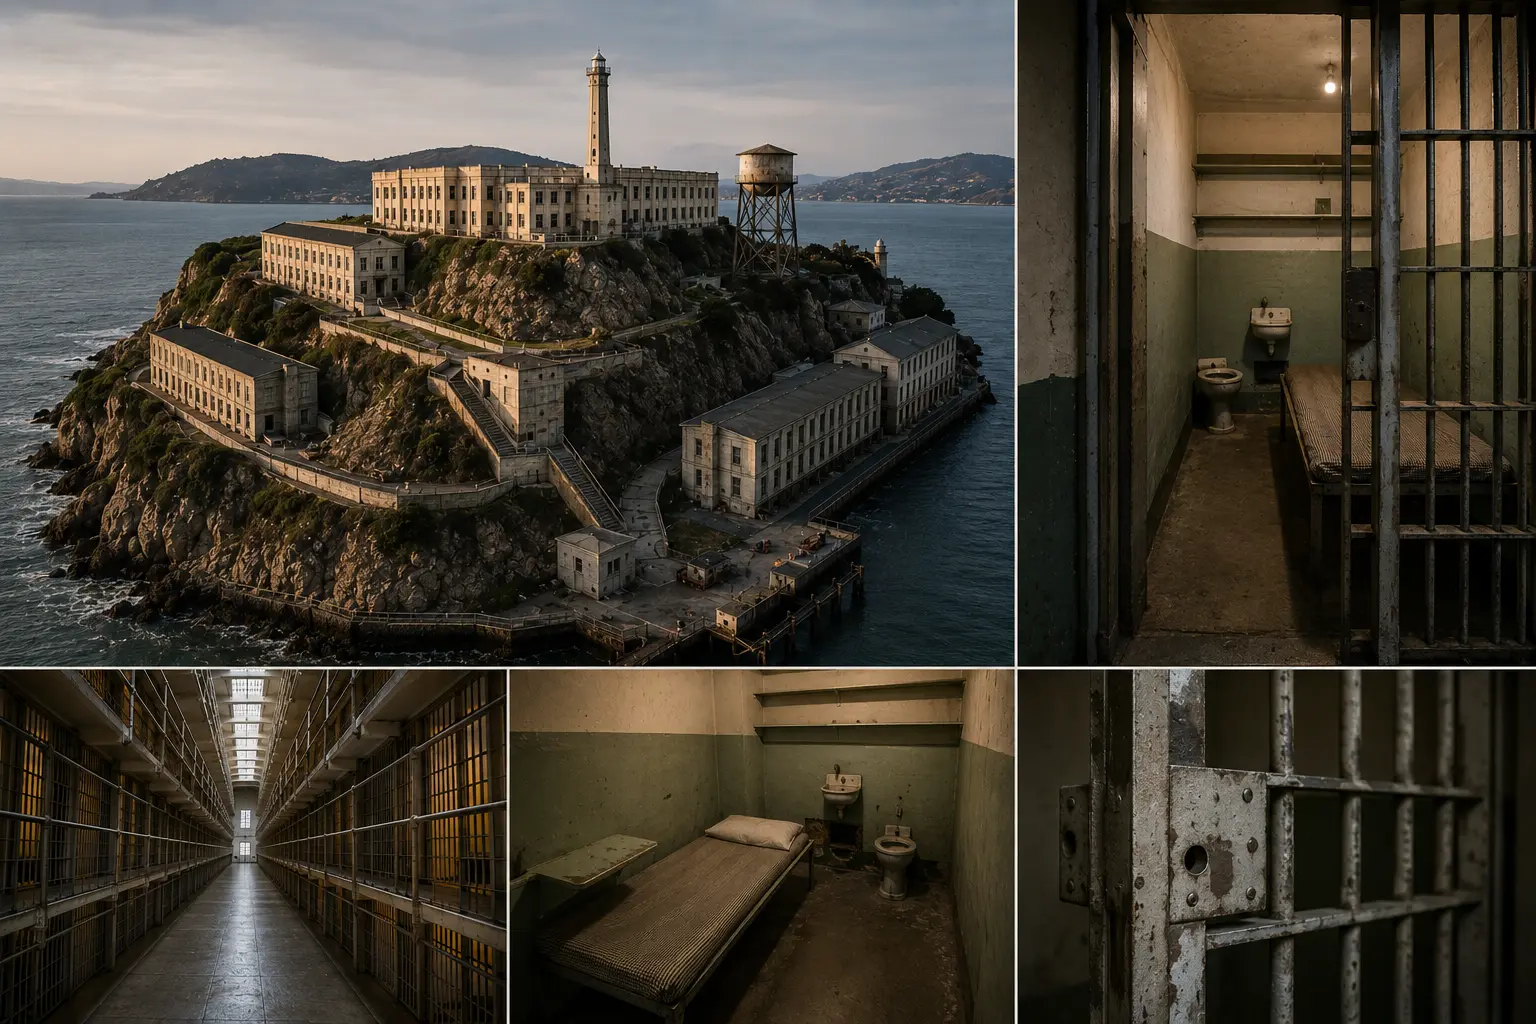
The individual cells in B and C blocks measured five feet wide by nine feet long. Each contained a cot, a shelf, a toilet, and a sink. There was nothing else. No surface that could be used for concealment, no fixture that offered material for improvised tools, no configuration of furniture that allowed a prisoner to stand outside the direct sightline of a guard walking the tier.
The bar-front design was the most significant single feature of the cell configuration from a security standpoint. Unlike solid cell doors, which create a private interior space visible only when a guard is directly in front of the door, bar fronts make the interior of the cell continuously visible from the corridor at any point in the guard's patrol path.
A guard walking the length of a 100-foot tier can see into every cell on that tier during a single pass without stopping at each one. The visibility is not intermittent. It is structural and constant.
The small dimensions of the cells served the same purpose through a different mechanism. A cell nine feet long offers very limited space for physical activity of any kind. There is nowhere to stand that is not visible. There is nowhere to sit that places a prisoner out of the sightline of the bar front.
The dimensions made concealment structurally difficult without any additional measure beyond the basic configuration of the space. The cells were not built to punish physically through discomfort alone.
They were built to limit options, reduce privacy, and eliminate the spatial conditions that planning and preparation require.
Routine as a Security System
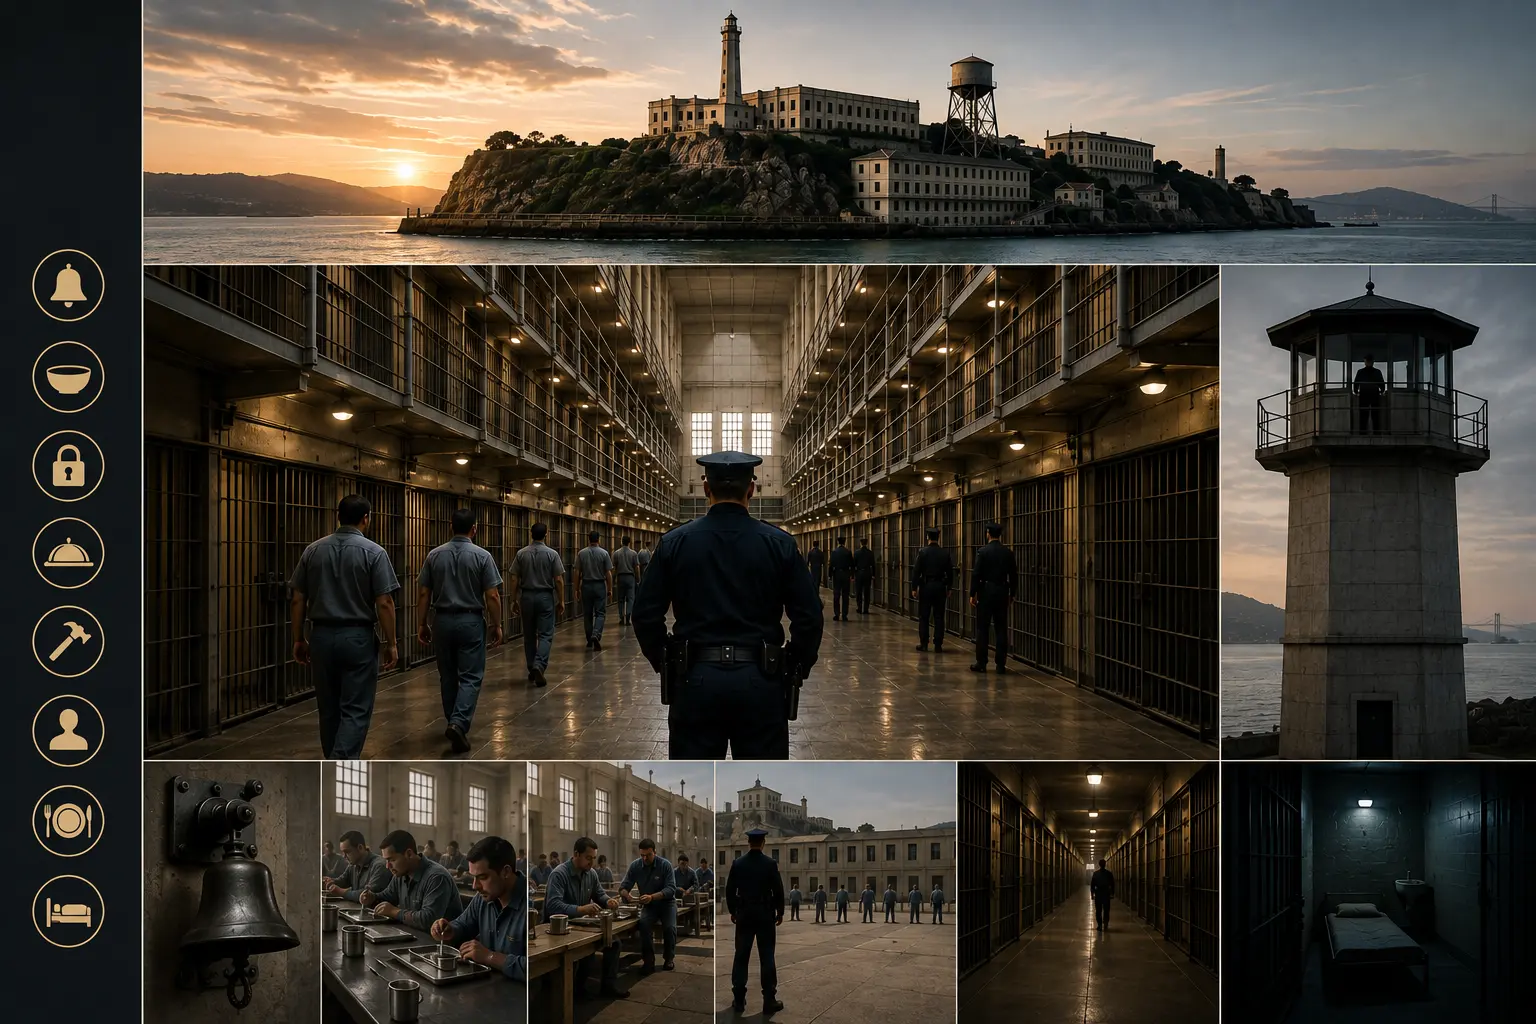
At Alcatraz Federal Penitentiary, routine was not just scheduling; it functioned as an active security layer integrated with the architecture.
The daily system followed a fixed sequence, wake-up, meals, work, yard, and lockdown, with defined durations and controlled transitions. Thirteen formal counts were conducted every 24 hours, including midnight, 3:00 AM, and 5:00 AM, alongside irregular spot counts designed specifically to prevent prisoners from exploiting predictable gaps.
The key advantage of this system was detection. A fully predictable baseline meant any deviation stood out immediately. If a prisoner were not where the schedule required or behaved outside routine patterns, they became a visible anomaly.
Guards were trained to treat small behavioral shifts (lingering, unusual quietness, attention to specific areas) as early security indicators. The routine effectively turned daily behavior into a continuous monitoring system.
Over time, this repetition produced conditioning. Prisoners developed habits of deferred movement, stopping, waiting, and seeking authorization at every transition. Compliance became automatic, not enforced moment by moment but built through constant repetition.
At Alcatraz, routine did more than organize the day; it converted predictable behavior into a self-reinforcing system of control.
Where the Design Tried to Eliminate Risk
The physical barriers at Alcatraz were not concentrated at the perimeter. They were distributed throughout the institution at every point where a prisoner might gain access to materials, spaces, or routes that could be converted into an escape resource.
That distribution was deliberate, and it reflected a design philosophy that treated risk as something to be eliminated at the source rather than intercepted at the boundary.
Reinforced Bars, Doors, and Secured Infrastructure
The cell bars in B and C blocks were constructed from tool-resistant steel, a hardened alloy developed specifically to resist cutting tools that inmates might fabricate from available materials. Standard carbon steel bars can be cut with sustained effort using improvised implements.
Tool-resistant steel requires significantly more time and specialized tools to compromise, and at Alcatraz, where physical counts occurred every few hours and guards walked the tiers between counts, sustained undetected work on a cell bar was operationally difficult to execute without discovery.
The doors connecting different sections of the cellhouse were similarly reinforced, with locking mechanisms that required keys held only by custodial staff. The tool room and industries building, where prisoners worked during assigned periods, maintained strict material inventories.
Tools issued for work assignments were counted out and counted back in at the beginning and end of every work period. Any discrepancy triggered an immediate search rather than a recorded note for later follow-up. The system was designed to catch material diversion at the point of occurrence rather than after the fact.
The Frank Morris Case: Where Design Met Its Limits
The June 1962 escape attempt by Frank Morris and brothers John and Clarence Anglin is the most analytically useful event in the history of Alcatraz because it shows precisely where the design held and precisely where it did not.
Morris, whose IQ was recorded at 133 and who had a documented history of escape attempts at other institutions, conducted what amounted to a systematic analysis of the cellhouse structure before acting. He identified two specific conditions that the design had not adequately addressed:
The concrete surrounding the ventilation grilles at the back of the B-Block cells had been weakened by decades of moisture infiltration from the bay environment, making it workable with improvised tools over an extended period.
The utility corridor behind the cells, accessible through those grilles, connected to a ventilation shaft leading to the roof of the cellhouse, and that shaft had no active monitoring beyond periodic physical inspection during maintenance visits.
The escape group spent several months working on the grill openings using spoon handles and a drill improvised from a modified vacuum cleaner motor, working during music hour when ambient noise masked the sound. They fabricated papier-mache dummy heads from soap, toilet paper, and hair collected from the prison barbershop to pass night counts.
On June 11, 1962, Morris and the Anglin brothers moved through the utility corridor, climbed the ventilation shaft to the roof, descended to the island's north shore, and entered the water on a raft assembled from more than 50 stolen raincoats.
They were never found. The FBI officially lists them as presumed drowned. What the attempt demonstrated was not that the Alcatraz design was fundamentally flawed. It demonstrated that the design's assumptions depended on the physical infrastructure remaining in the condition it was built in.
The weakened concrete was a maintenance failure. The unmonitored utility corridor was a gap that the original designers had not identified as a primary risk. The design had been sound. The building had aged past the point where its original security assumptions remained fully reliable.
The Flaws That Emerged Over Time
At Alcatraz Federal Penitentiary, the biggest weaknesses weren’t designed, they developed over time through aging infrastructure and deferred maintenance.
The most critical flaw was the ventilation system behind the cells. Utility corridors ran the full length of the cellhouse without checkpoints. The design relied on strong grilles and solid concrete, but decades of salt air and moisture weakened both.
Maintenance corridors beneath the floors posed a similar risk. Built for plumbing access, they weren’t treated as security zones. Over time, they formed a partially connected network that wasn’t fully understood until escape attempts exposed it.
By the early 1960s, structural reports confirmed widespread deterioration.
The Alcatraz Escape (1962) highlighted these failures, contributing to the decision to close the prison in 1963 instead of funding a $5 million renovation.
The design itself remained strong, but the infrastructure had outlived its reliability.
How the Design Feels to Visitors Today
Alcatraz Federal Penitentiary has been preserved with high fidelity since 1973. The cellhouse still retains its original dimensions, bar-front cells, corridor layout, and spatial relationships, allowing visitors to experience how the design actually functioned.
What You Experience on the Day Tour
The Alcatraz Day Tour covers the main cellhouse, recreation yard, D-Block, and primary accessible areas.
Walking B and C blocks reveals the design logic immediately. Cells are narrower than expected, corridors tighter than modern standards, and bar fronts ensure constant visibility into every cell. The long tiers mean a guard at one end can observe the entire row without moving.
The recreation yard shows complete enclosure. Elevated guard positions around its edges eliminate true blind spots. From inside, it becomes clear how perimeter control reveals prisoners.and observation worked together.
What Changes on the Night Tourprisoners reveals prisoners;
The Alcatraz Night Tour offers a different reading of the same structure.
With reduced noise, the acoustic design becomes noticeable as sound carries across tiers. The island’s isolation becomes more pronounced as San Francisco’s lights and distant sounds cross the water.
D-Block, especially the strip cells, feels significantly more intense at night due to darkness and separation from the main cellhouse. Ranger-led programs also explain how these spaces functioned operationally, not just physically.
What the behind-the-scenes tour control revealed prisoners.
The Alcatraz Behind the Scenes Tour accesses restricted and operational areas.
Utility corridors behind the cell blocks, central to the Alcatraz Escape (1962), reveal how inmates reached unmonitored pathways running the length of the cellhouse. The physical link between cell walls and these corridors makes the structural vulnerability clear.
Additional areas like utility sections and restricted passages show how the prison operated beyond public-facing spaces, highlighting both its engineered control and its overlooked weaknesses.
Why This Design Still Stands Out
Alcatraz Federal Penitentiary may look simple by modern standards, but its design was uniquely advanced for its time.
While most prisons relied on walls and guards, Alcatraz combined three layers: natural isolation, controlled architecture, and enforced routine.
Sightlines enabled constant surveillance. Chokepoints controlled movement. Daily routines reinforced discipline. Together, these systems didn’t just confine prisoners, they shaped behavior.
Few prisons integrated all three so effectively. The perimeter, layout, and routine worked as one system, making Alcatraz not just secure but strategically designed.
That integrated approach is what still sets it apart today.
Frequently Asked Questions
Why was Alcatraz built on an island?▾
How did the design of Alcatraz prevent escapes?▾
Why did Alcatraz cells have bars instead of solid doors?▾
What was the purpose of narrow corridors in Alcatraz?▾
How many times were prisoners counted each day in Alcatraz?▾
Why was the cellhouse built at the highest point of Alcatraz?▾
What security weaknesses led to the 1962 escape?▾
How did inmates like Frank Morris manage to escape their cells?▾
Was Alcatraz more secure than other prisons at the time?▾
Why was Alcatraz closed if it was so secure?▾
Adrian Davis
Published on Alcatraz Island Guide


